
Division 03
Groundwork Contractors in East Sussex, West Sussex, Kent and Nationwide
Excavation, foundations, drainage, service ducting and concrete works, set out to the engineer's drawings and delivered nationwide by our own teams and plant.
Overview
Groundworks, Managed In-House
Groundworks is everything that happens between a cleared site and the first course of blockwork above damp proof course. The Blackford Group takes that whole stage on, nationwide: reduced level digs, cut and fill, foundations, foul and surface water drainage, service trenches and ducting, floor slabs, kerbs, sub-bases and external surfacing. We run our own excavators, dumpers, compaction plant and tippers, and our own teams do the work, so the dig, the muck away and the concrete are all managed by the same people rather than by three firms pointing at each other.
Most clients come to us at one of three points. A developer has a plot or a phase that needs taking from stripped ground through to formation level and foundations. A main contractor needs the drainage, the ducting and the slab in before the frame arrives, and wants one subcontractor holding that part of the programme instead of three. Or a homeowner has an extension, a garage or a new build where the footings, the drains and the oversite have to be right before anything else can start.
We start with the information rather than the machines. That means the ground investigation report, the engineer's foundation and drainage drawings, the utility records, and a trial hole or two where the records look thin. Bearing depth, sulfate content, water table and the influence of nearby trees all change what gets dug and what gets poured, and it is far cheaper to find that out before a large excavator is sitting over an open trench. Where the ground will not carry a traditional footing, the piling and underpinning sides of the business pick that up, so the answer does not stall while another contractor is found.
Levels are set out from a fixed site datum and checked as the dig goes on, because a formation that is out by 50mm gets paid for again in stone, again in concrete and again in screed. Building control or the warranty inspector sees the open trench before any concrete is ordered. Dig records, concrete delivery tickets, air test results and as-built levels are kept as the work happens, so the file is complete by the time the slab is signed off instead of being reconstructed from memory afterwards.
What we offer
Our Groundworks Services
Bulk Excavation and Reduced Level Digs
Topsoil strip, cut and fill across the site, and digging down to formation level for slabs, roads and hardstandings. Material the engineer will accept is kept on site and re-used as fill, and the rest is loaded straight onto our own tippers. Formation is then proof rolled, soft spots are dug out and replaced, and capping or sub-base is built up in compacted layers of 150mm to 300mm rather than tipped in one lift and rolled once for appearances.
Foundations
Trench fill, strip, pad and raft foundations, dug to the bearing stratum shown on the engineer's drawings and poured in designated mixes to BS 8500, with the design chemical class taken from the sulfate and acidity results in the ground investigation. Where shrinkable clay and nearby trees mean heave has to be allowed for, compressible board goes to the trench sides and void formers under ground beams, then blockwork is built up to damp proof course. Where bearing is too deep or too poor for a footing, piled and beam solutions are handled by our piling side.
Foul and Surface Water Drainage
Drain runs in PVCu or vitrified clay, laid on granular bedding to the falls on the drawing, with inspection chambers, manholes, gullies, rodding eyes and the connection into the existing system or the public sewer. Foul and surface water are kept as separate systems where the design requires it. Runs are air tested before backfill, and a CCTV survey can be arranged where building control or an adopting authority wants one.
SuDS, Attenuation and Soakaways
Holding surface water on site instead of pushing it straight into a sewer: geocellular attenuation crates wrapped in geotextile, soakaways sized from an infiltration test to BRE Digest 365, permeable paving, swales, flow control chambers and silt traps. Where a yard or car park drains through the system, a full retention separator, still commonly called an interceptor, goes in ahead of the outfall. How much water has to be held back, and at what release rate, is normally set by the planning conditions and the lead local flood authority.
Service Trenches and Ducting
Trenching and ducting for electricity, water, gas, telecoms and site lighting, dug to the depths and separations each utility asks for, bedded and surrounded in sand, with marker tape or tiles above and draw cords left in the ducts. Duct routes are coordinated with the drainage on paper first, so crossings are planned rather than discovered by a bucket. The connections themselves stay with the utility provider, so we build to their specification and leave the trench open for their inspection.
Floor Slabs and Concrete Works
Ground bearing slabs, power floated warehouse floors, raft slabs, machine bases, plinths and thrust blocks. The build up runs compacted sub-base, sand blinding, a 1200 gauge damp proof membrane lapped and taped into the DPC, insulation where the detail calls for it, then mesh or bar reinforcement fixed on spacers at the specified cover before the pour. Joint layout and surface regularity come off the specification, with Concrete Society TR34 the usual reference for a floor that racking or forklifts have to work on.
Roads, Kerbs, Paving and External Works
Access roads, car parks, yards, footpaths and driveways built up in compacted sub-base, with precast kerbs and edgings haunched in concrete, then finished in tarmac, block paving on a laying course of sharp sand, or concrete. Falls are set so the surface drains to the gullies and away from doorways and thresholds, which is the part that gets missed once levels have been allowed to drift earlier in the job.
Retaining Structures and Level Changes
Where a site steps, the change in level is formed properly rather than left as a bank of loose spoil: mass concrete and reinforced retaining walls, gabion baskets, crib walling and reinforced earth systems, built to the designer's details and sequenced so nothing is surcharged before it has gained strength. Land drainage and granular backfill go in behind the wall, so water is not left standing against the back face and loading a structure that was never designed to hold it.
How we work
How a Groundworks Job Runs.
Drawings, Service Search and Setting Out
Before anything is dug we go through the ground investigation report, the foundation and drainage drawings and the utility records, scan the ground with a cable avoidance tool and signal generator, and put in hand dug trial holes where the records are vague. Grid lines, the site datum and finished levels are then set out with a GPS rover or total station, and profiles and pegs go in. Drainage inverts are checked back to the outfall at this stage, because a run that will not fall is far cheaper to find on paper than in a trench.
Reduced Level Dig and Muck Away
Topsoil is stripped and stockpiled clear of the working area, then the site is dug down to formation. Material the engineer will take as fill stays on site, assessed and recorded under the CL:AIRE Definition of Waste Code of Practice, and the rest is loaded out and leaves under waste transfer documentation. Formation is proof rolled, any soft spots are dug out and made good, and capping or sub-base is compacted in layers, with plate load or CBR testing where the specification asks for proof rather than opinion.
Foundations Dug, Inspected and Poured
Trenches are excavated to the bearing depth, trimmed by hand at the base, kept clear of standing water and supported with trench boxes or sheets where depth and ground conditions call for it. Building control or the warranty inspector sees the open trench before concrete is ordered. The pour is taken to levelled pegs and vibrated, heave protection is fitted where shrinkable clay and trees demand it, and blockwork is built up to damp proof course ready for the superstructure.
Drainage, Ducting and Backfill
Drainage and ducts go in while the site is still open and there is room for the machine to work. Pipes are laid from the downstream connection working uphill, sockets facing upstream, to the falls on the drawing, bedded and surrounded in granular material, with chambers built and covers set to finished level. Testing is done before anything is covered, and trenches are backfilled and compacted in layers so nothing settles under a slab or a driveway two winters later.
Slab, External Works and Handover
Sub-base is laid and compacted, membrane, insulation and reinforcement are fixed and checked, and the slab is poured, then power floated or tamped to the specified finish and properly cured rather than left to dry out in the wind. Kerbs, surfacing and the tie in levels follow. At handover you get the as-built levels, air test results, concrete delivery tickets and waste transfer paperwork, and a site left clear for the next trade instead of spoil heaps for somebody else to move.
Our kit
The Plant We Bring to a Groundworks Job.
Tracked 360 excavators sized to the job, from mini machines that fit through a garden gate to larger plant for bulk dig, with quick hitches for swapping between digging, grading and breaking
GPS rovers, total stations and rotating lasers, so the dig, the formation, the drain falls and the slab all work from one site datum
Cable avoidance tool and signal generator (CAT and Genny) for locating and marking buried services before a machine turns a wheel
Forward tipping and tracked dumpers for moving spoil, stone and concrete across soft or restricted ground that a lorry cannot reach
Compaction plant: vibrating plates, trench rollers and ride-on rollers, for building fill and sub-base up in controlled layers
Trench boxes, drag boxes and trench sheets, so people can work in an excavation without relying on the ground staying where it is
Concrete kit: poker vibrators, tamping beams and power floats, with a line or boom pump brought in where a chute cannot reach the pour
Our own tippers for muck away and for bringing in stone, sand and fill, so loads are not sat waiting on a hire desk
Rules and duties
What the Law Asks of This Work.
CDM 2015 and Excavation Duties
The Construction (Design and Management) Regulations 2015 apply to every groundworks job, domestic ones included, and where the client is a homeowner the client duties normally pass to the contractor or the principal contractor. That means named duty holders, a construction phase plan in place before work starts, and notification to the HSE on projects that run long enough or carry enough people to need it. We work to those duties: written method statements and risk assessments for each activity, a briefing before the shift, and control of who is on foot near moving plant. Excavation carries its own requirements, so trenches are battered back or supported, inspected by a competent person at the start of every shift and after anything that could affect stability, and kept clear of spoil heaps and standing plant at the edge.
Buried Services and Confined Spaces
Digging blind into a live cable or a gas main is the biggest single risk in groundworks. HSE guidance HSG47 sets out how to avoid it: obtain records from the utility owners, scan the ground with a cable avoidance tool and signal generator, mark up what is found, prove the position of anything close to the works by hand digging or vacuum excavation, and treat every service as live until it is confirmed otherwise. Deep chambers and manholes can also count as confined spaces under the Confined Spaces Regulations 1997, which brings in gas testing, forced ventilation, a harness and a rescue plan, rather than somebody going down a ladder because it is quicker.
Waste Duty of Care, Soil and Building Control
Excavated material becomes waste the moment it leaves the ground unless it is being re-used under a proper arrangement. Section 34 of the Environmental Protection Act 1990 places a duty of care on everyone in the chain, so waste can only be handed to a carrier registered with the Environment Agency, on a transfer note that describes the material and gives its code, and those details are checked before a load leaves site. Contaminated and hazardous soil is classified first, using the WM3 guidance, and consigned only to a site permitted to take it. Where soil is to stay on site as fill, the CL:AIRE Definition of Waste Code of Practice sets out how that is assessed and recorded. Foundations, ground conditions and drainage also sit under Building Regulations Parts A, C and H, with building control inspecting at set stages.
Who we work for
Groundworks for Every Kind of Client.
Commercial Groundworks
On commercial sites the groundworks usually sit on the critical path. The frame cannot go up and the steel cannot be delivered until the pads, the drainage and the slab are in and the site is trafficable. We work to the main contractor's programme, sequence around the other trades, and keep haul routes, wheel washing and temporary site drainage sorted so the job stays workable through a wet spell. Car parks, service yards, drainage and external works all come out of the same package.
Industrial
Industrial ground takes punishment. HGVs, forklifts, racking legs and machine bases all load a slab in different ways, so sub-base preparation, compaction testing, reinforcement and joint layout matter as much as the concrete itself, and the finished floor has to be flat enough for the equipment going on top of it. Yards and loading areas need falls, gullies and, where vehicles are fuelled or washed down, a separator before anything discharges.
Residential
For housing and domestic work, groundworks covers plot foundations, drain runs and the connection, the oversite and the slab or beam and block floor, then the drives and paths at the end. Where a warranty provider is involved, foundation depths and details follow their standards and their inspector signs off the stages. On extensions we plan around the neighbours as well: hand digging alongside existing footings, keeping access clear, and getting muck away without blocking the street all day.
On site
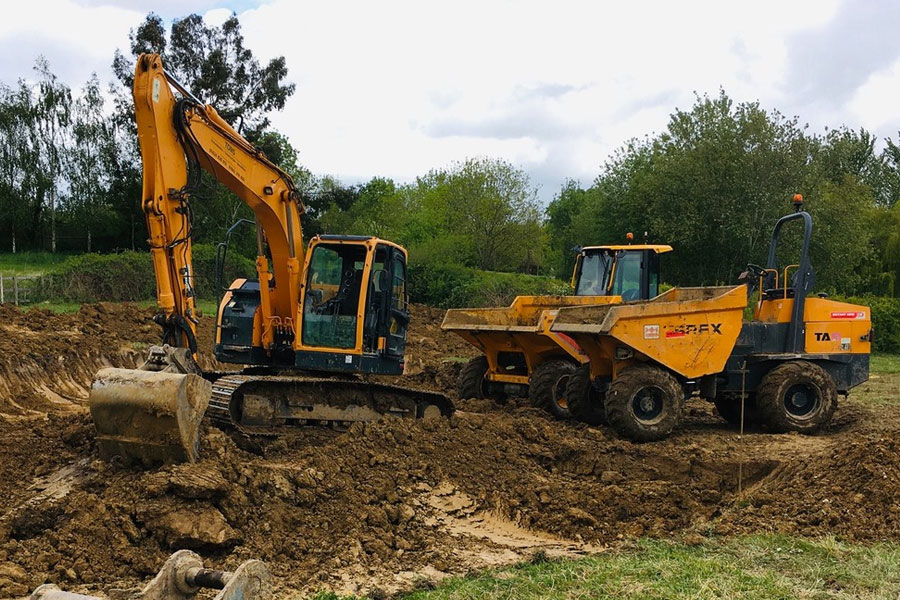
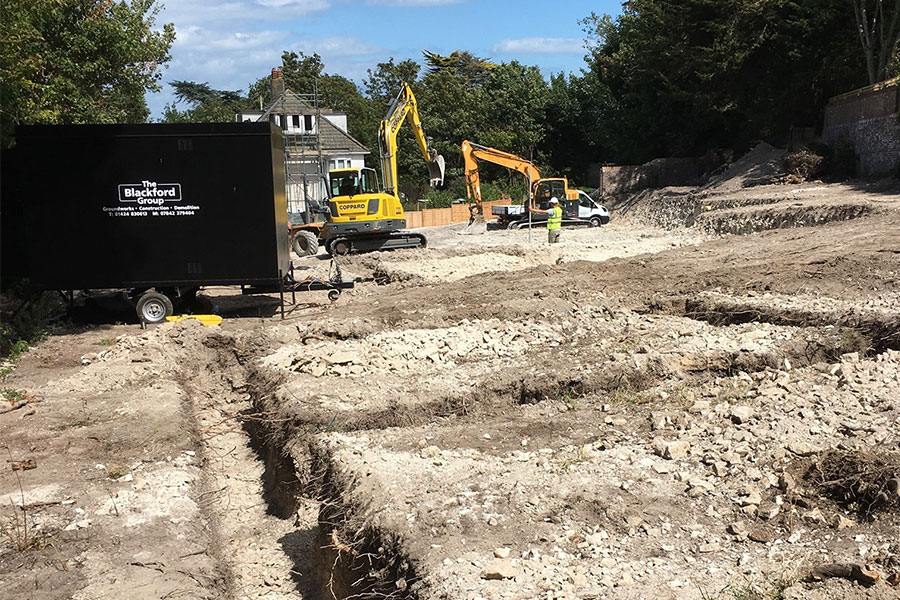
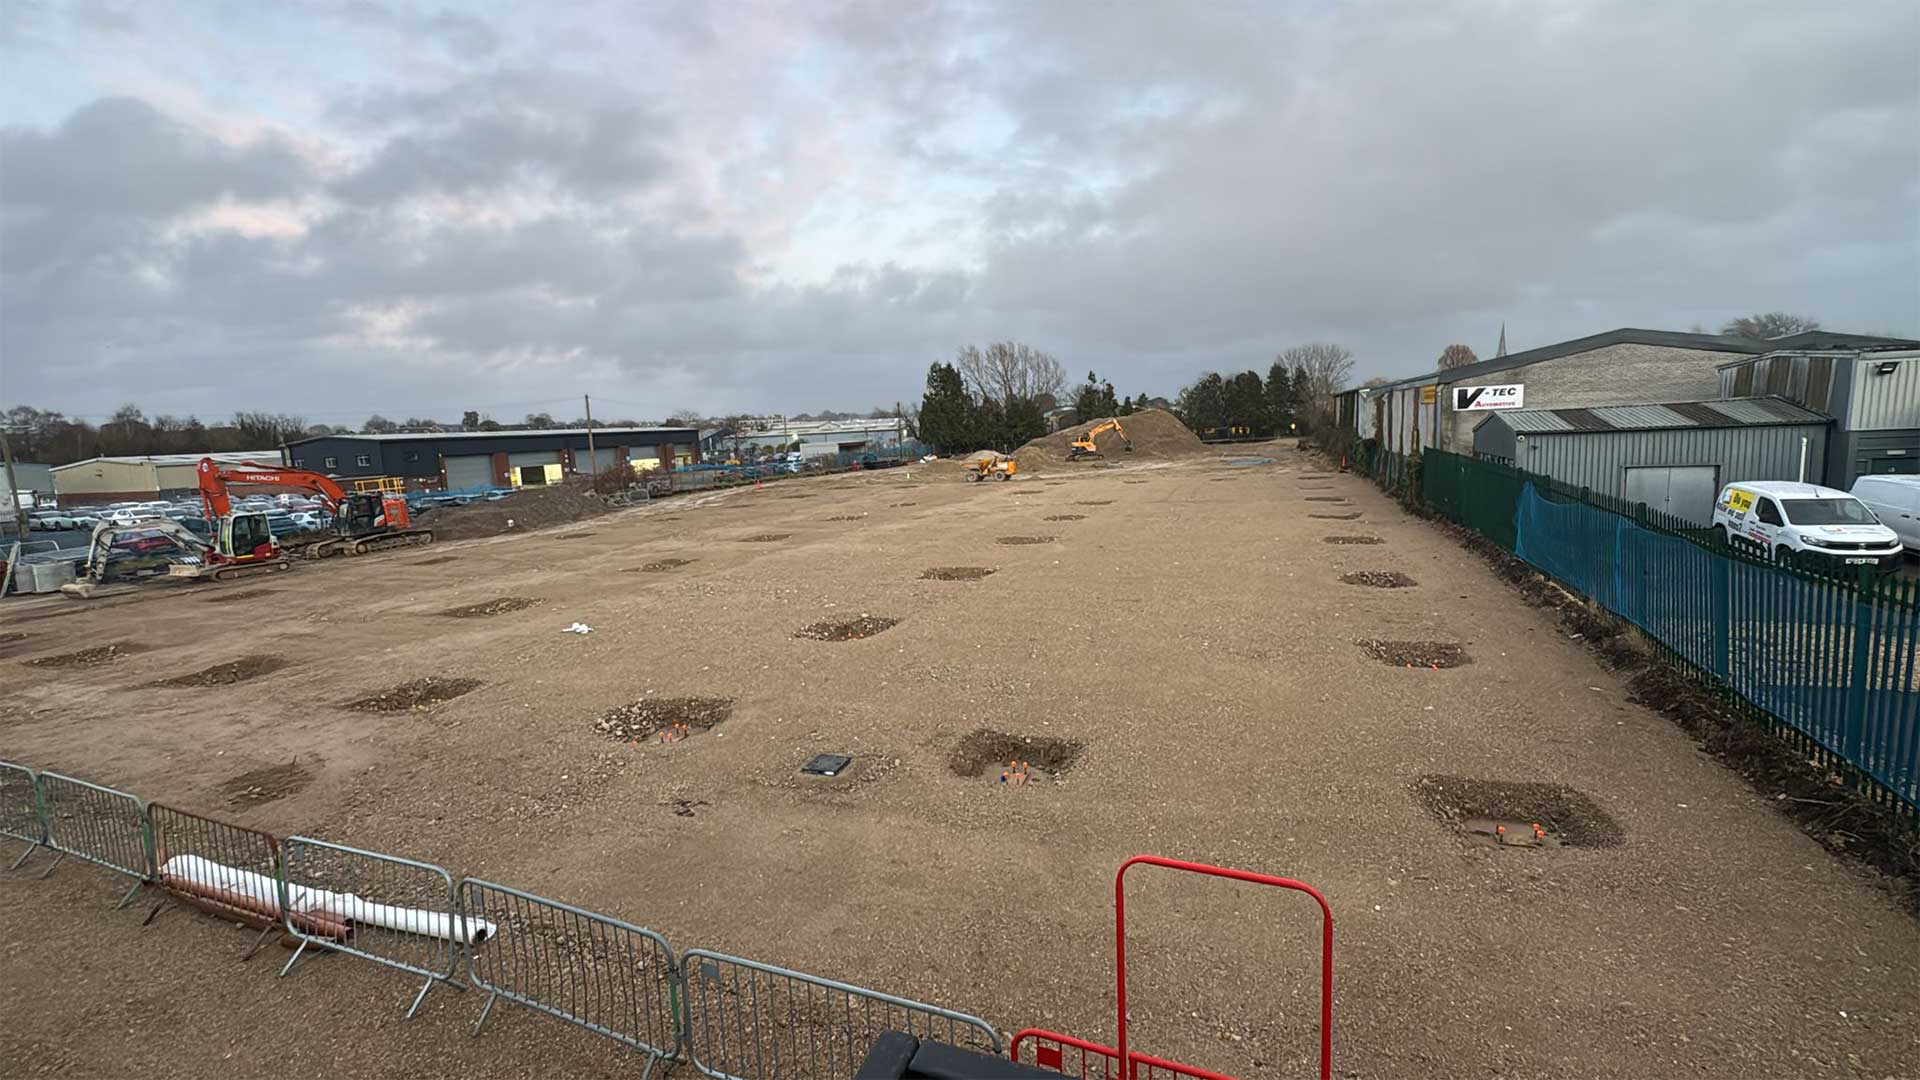
Groundworks in Action
FAQs
Groundworks Questions
How deep do foundations need to go?+
It depends on the ground, not on a rule of thumb. In firm shrinkable clay the usual starting point is a minimum of 900mm, but nearby trees, made ground, a high water table or a soft layer under the surface can push it a good deal deeper. The ground investigation report and the engineer's drawings set the depth, and building control confirms it by inspecting the open trench before any concrete is ordered.
Can the material we dig out be re-used on site?+
Often yes, and it saves money twice over, once on haulage and once on imported fill. It depends on what the material actually is, whether the engineer will accept it as engineered fill, and on it being handled under the CL:AIRE Definition of Waste Code of Practice so it is not simply waste sitting in a heap on your site. Anything unsuitable or contaminated is classified and goes off site under transfer documentation instead.
Do you connect into the public sewer?+
Yes, and that connection needs the water company's agreement first. That is usually a Section 106 connection application, or a Section 104 agreement where new drainage is going to be adopted, which covers how it is designed, built and tested. We lay the runs to the approved falls, build the chambers, test the system before it is covered, and provide the records the authority and building control ask for, including a CCTV survey where adoption is involved.
How do you avoid hitting buried services?+
We get the utility records first, scan the ground with a CAT and Genny, mark up what is found, and prove the position of anything close to the works by hand digging or vacuum excavation. Everything is treated as live until it is confirmed otherwise. That is the approach set out in HSE guidance HSG47, and it is why the service search happens while the job is being planned, not on the morning the machine arrives.
Do I need a party wall agreement for my extension?+
Possibly, and it is worth checking early. The Party Wall etc. Act 1996 covers excavation within 3m of a neighbouring building or structure where you are digging below the level of its foundations, and within 6m where a line drawn down at 45 degrees from the bottom of their footings would be cut by your dig. Notice has to be served on the neighbour, normally at least a month before work starts. Serving it is the building owner's job rather than ours, and we plan the dig, the sequence and any temporary support around whatever is agreed.
Will the site be ready for the frame or the bricklayers?+
That is the point of the handover. The dig is set out from the same datum as the building, the formation is tested rather than just looked at, and foundations and slabs go to the levels on the drawing rather than near enough to them. You get the as-built levels along with the air test results and delivery tickets, so the trade that follows starts on ground that has been checked, working off setting out marks that are still there.
Do you take on small jobs as well as full site packages?+
Yes. A single extension footing and a drain run is dug by the same teams that dig plot foundations and site wide groundworks packages, with the machine size matched to the access rather than the access being widened to suit the machine. Tell us where the site is, how wide the access is, what drawings exist and when it needs to start, and we will tell you what plant it needs and how we would sequence it.
Related Groundworks Pages
Bulk Excavation
Reduced level digs, cut and fill, basement digs and site wide earthworks, moved with our own excavators and our own tippers, so the ground is at formation when the next trade needs it.
→Civil Engineering
Drainage, roads and hardstandings, concrete structures, retaining walls and earthworks, built to the engineer's design by our own teams and our own plant.
→Other Divisions
If you have a site that needs groundworks, the useful first conversation is about the ground itself: what the investigation report found, what the foundation and drainage drawings show, where the connections are, and when the slab has to be ready for the trade behind you. Send the drawings over and we will come back with a price and a sequence, or we will come out and walk the site with you. Call the yard at Upper Wilting Farm, St Leonards-on-Sea, East Sussex TN38 8EG on 01424 830613. We work nationwide, and the people who price the job are the people who run it.
Need Groundworks?
Tell us what you need moving, clearing or building and we will come back with a straight answer and a fair price.