
Division 08
Underpinning That Puts the Building Back on Solid Ground
Mass concrete, beam and base, mini piled and needle beam schemes, built to your engineer's design with our own plant, labour and temporary works. Nationwide from our East Sussex yard.
Overview
Underpinning, Managed In-House
Underpinning takes the weight of a building that is already standing and moves it down onto ground that can hold it. Sometimes that means deepening an old shallow footing by a metre or two until it sits below the layer of clay that shrinks and swells with the weather. Sometimes the ground near the surface will never be good enough and the load has to go onto piles instead. Our underpinning division does both, always to a structural engineer's design, on houses, shops, offices, factories and older buildings across the UK.
Most people come to us after something has gone wrong. Cracks that open in a dry summer and close again in winter, doors and windows that stop shutting, a bay window pulling away from the front wall, a floor slab dropping in one corner of a unit. The usual causes are clay shrinkage near a thirsty tree, a leaking drain quietly washing the fines out from under a footing, poorly compacted made ground, or an old building that was simply never founded deep enough for what is asked of it now. The other half of our work is planned rather than reactive: supporting a neighbour's wall before we dig lower alongside it, strengthening foundations before a storey goes on top, or lowering a basement floor to get usable headroom.
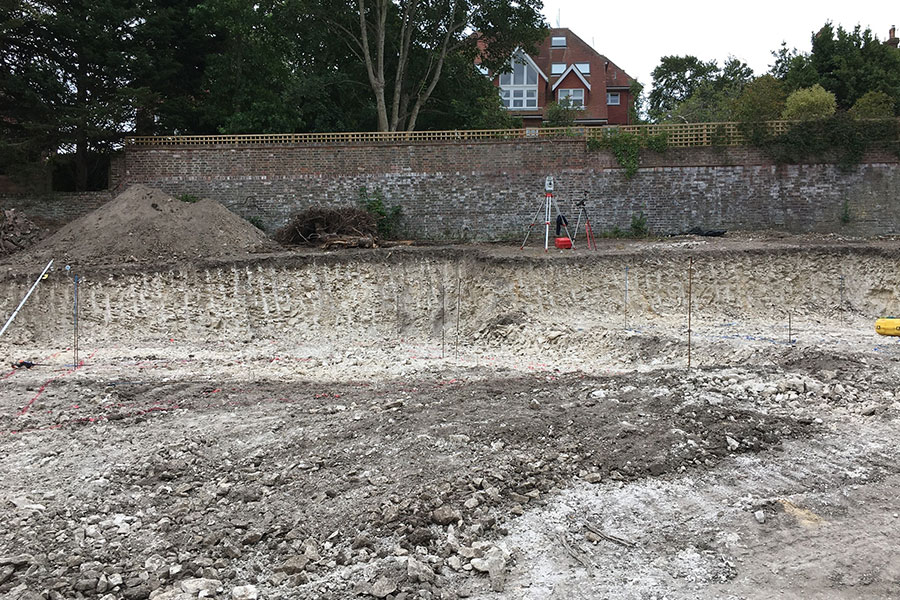
We start by working out what actually moved, because underpinning the wrong thing is expensive and it does not stop the movement. Trial pits against the wall tell us what the foundation is, how deep it goes and what it is bearing on. A camera survey finds the broken gully or the cracked clay pipe. Level and crack monitoring, usually through a full seasonal cycle where the ground is clay, tells the engineer whether the building is still moving or has settled down. If the cause is a drain or a tree, dealing with it is part of the job rather than an afterthought.
On site the discipline is in the sequencing. Underpinning is safe because you only ever take away a small part of the support at a time, in an order that keeps the wall standing, and each bay is left to gain strength before the one beside it is opened. We do not open more bays than the engineer's sequence allows in order to save a day, and we do not dry pack a pin before the concrete has settled back. The propping, the digging, the concrete, the drainage repair and the lorries that take the spoil away are all ours, so the run keeps moving from one stage to the next.
What we offer
Our Underpinning Services
Traditional Mass Concrete Underpinning
The oldest method and still the right one for most shallow foundations. We dig short bays, commonly about a metre wide, in the hit and miss order the engineer sets, take each one down to sound bearing ground below the existing footing and cast mass concrete against undisturbed faces. A gap of about 75mm is left under the old brickwork and dry packed a day or two later with a stiff sand and cement mix rammed hard, so the load transfers without the wall dropping. Bays are dowelled to their neighbours as the run goes along.
Beam and Base Underpinning
Where a wall can span, a reinforced concrete beam is cast under or through it and carried on bases at set centres, rather than a continuous line of pins. It suits long runs, weak brickwork that needs a proper bearing, and jobs where the amount of digging directly under the wall has to be kept down. Reinforcement, cover and lap details follow the engineer's bar schedule, and continuity is kept across every pour with kickers and starter bars.
Mini Piled Underpinning and Pile and Beam
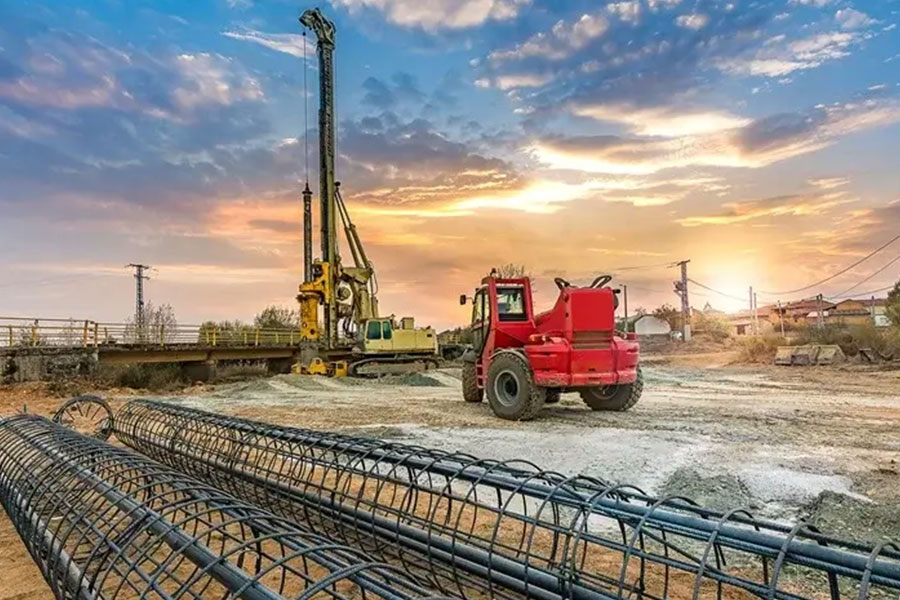
When good ground is a long way down, when a tree is staying, or when water in the ground would make deep bays unworkable, the load goes onto small diameter piles instead. Restricted access rigs work inside a house and under low headroom, using sectional flight auger, driven steel tube or screw piles depending on what the ground will take. The piles are then tied together with pile caps or a reinforced ground beam that picks the wall up. Pile positions, depths and any testing come from the engineer, not from what is convenient on the day.
Cantilever and Needle Beam Schemes
Sometimes you can only get to one side of a wall, on a boundary or a party wall where there is no access next door. The answer is a needle beam through the wall, or a cantilever beam on piles set back inside the building, so the wall is picked up without ever working on the neighbour's land. These schemes stand or fall on the temporary works, so needles and props go in to a design, and the holes through the wall are cut where the drawing says rather than where the brickwork happens to be easiest.
Basement Lowering and Deeper Floors
Underpinning to gain headroom is the same trade done deeper, with the added job of holding back the ground and the neighbouring foundations while the floor comes down. Bays are dug and cast in sequence, then benched down in stages, with the toe and the reinforcement designed for the height being retained rather than for bearing alone. Drainage, the sump and the tanking interface are set out before anything is buried, and planning is worth checking as well as building control, because some councils have their own rules on basements.
Temporary Works, Propping and Shoring
Needles and adjustable steel props, Strongboy attachments under brickwork, raking and flying shores, trench props and proprietary shoring, all installed to a temporary works design and checked before each stage. Prop loads, spacings and the order of striking are recorded, and nothing is taken out until the engineer confirms the permanent work can carry the load. Props are set on a sound bearing at both ends, not on a slab that is about to be broken out.
Investigation, Monitoring and Cause Removal
Trial pits to expose foundation type and depth, hand digging around live services in line with HSG47, samples for the engineer to classify the soil and check the ground for sulfates, camera surveys of drains, and crack and level monitoring before, during and after the work. Where the cause is a broken drain we repair or reline it. Where roots are the problem we work with the arboriculturist on removal, reduction or a root barrier.
Support Ahead of New Construction
If you are digging a new foundation, lift pit or basement lower than the building next door, the neighbouring footing usually has to be supported before the main dig starts. We underpin ahead of the excavation in short sections, in the order agreed under the party wall award, so the rest of the site can carry on without anything being undermined. This is the work that sits between our groundworks and underpinning teams, so it is programmed with both in mind.
How we work
How a Underpinning Job Runs.
Trial Pits and Finding the Cause
Before anything is priced or dug we open trial pits against the wall to see what the foundation is, how deep it sits and what it bears on, and take samples for the engineer. Drains go on camera, nearby trees are identified and measured, and tell tales or level monitoring points go on the building. That evidence is what the scheme gets designed from, and now and then it shows that repairing a drain and monitoring for a season is the right answer instead of concrete.
Design, Notices and Building Control
The structural engineer produces the scheme: depth, bay widths, the hit and miss sequence, concrete mix, reinforcement and any piling. Underpinning is building work, so building control is notified and inspections are booked at the right points, normally with the bottom of each bay looked at before concrete goes in. Where a party wall or a neighbour's foundation is involved, notices are served and the award and schedule of condition are in place before we start. Temporary works are designed at the same time, not improvised in the trench.
Setting Up, Propping and Protecting
We lift floors only where the scheme needs them up, screen off the working area, agree the spoil route and set up dust suppression, power and welfare. Services are traced and either isolated or diverted before a machine goes near them. Needles, props and Strongboys go in to the temporary works drawing and are signed off before the first bay is opened. In an occupied house or a trading unit we agree working hours, parking and how the rest of the building stays usable while we are there.
Bays Dug and Cast in Sequence
One bay at a time, in the agreed order, with only the allowed number open at once. The last few inches under the footing are dug by hand so the bearing is not disturbed, and the base is trimmed to undisturbed material and inspected before any concrete is placed. Ends are shuttered, dowels and starter bars are set, the concrete is poured and left to gain strength, and the gap under the old footing is dry packed once the pour has settled back. Only then does the next bay in the sequence open.
Backfill, Reinstatement and Sign Off
Nothing is backfilled until the dry packing is finished and has been seen. Then the excavations are filled and compacted in layers, drains are repaired or rerun, and floors, slabs, paths and finishes are put back. Monitoring points are read again so there is a record of how the building behaved through the works. Building control carries out its final inspection, the engineer issues the paperwork the scheme calls for, and we hand over the drawings, the concrete delivery tickets and the waste transfer paperwork.
Our kit
The Plant We Bring to a Underpinning Job.
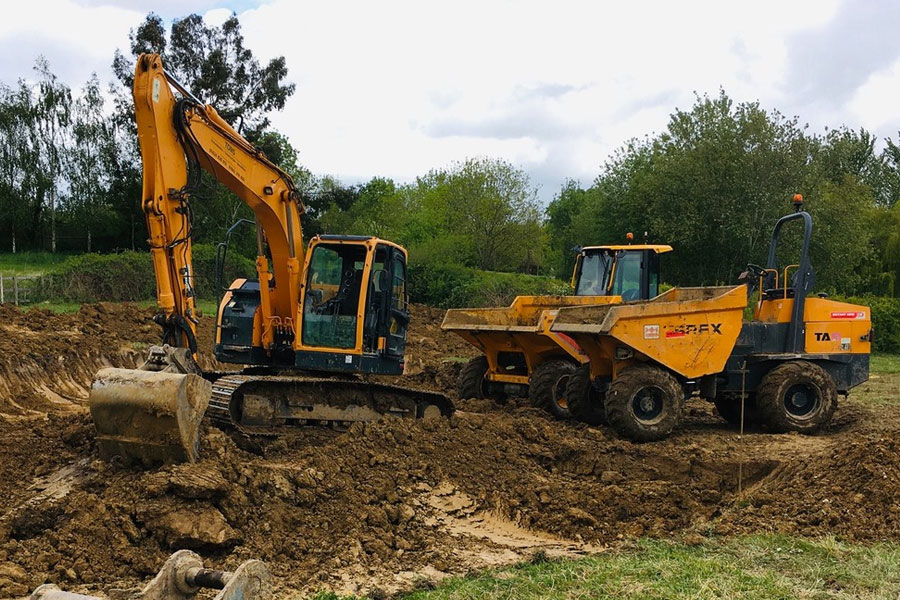
Micro and mini excavators, from around 0.8 tonne upwards, small enough to work inside a house or dig bays tight against a boundary.
Restricted access piling rigs that work under low headroom for pile and beam, needle and cantilever schemes.
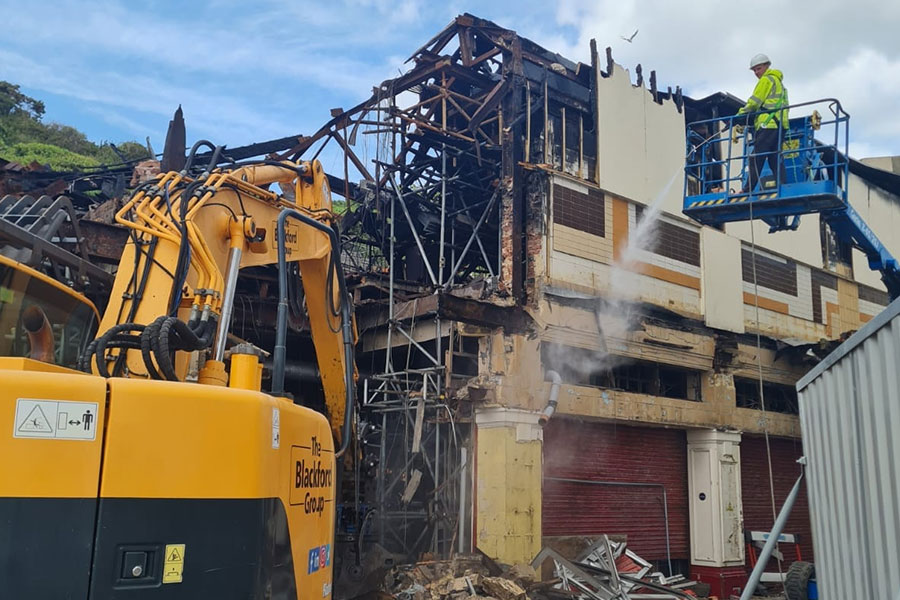
Hydraulic and hand held breakers with water suppression for lifting slabs and cutting out old footings and brickwork.
Adjustable steel props, Strongboys, needle beams, trench props and proprietary shoring, all set out to a temporary works design.
Tracked conveyors, micro dumpers and barrows to get spoil out of tight properties, with our own lorries and grabs for the muck away.
Concrete line pump, concrete skips and a tremie for placing into deep narrow bays, with submersible pumps to keep them dry.
Forced action mixer for the semi dry pack that closes the gap between the new base and the underside of the old footing.
Levels, lasers, tell tales and demec gauges to record how the building behaves before, during and after the work.
Rules and duties
What the Law Asks of This Work.
Building Regulations and Structural Design
Underpinning a building counts as building work under the Building Regulations, so it is notified to building control, whether that is the local authority or a private sector building control body, and inspected as it goes. The scheme itself is designed by a structural engineer, working to the structural requirements of the Regulations and to the geotechnical design standards in BS EN 1997, and we build to those drawings: bay widths, sequence, depths, concrete grade including any sulfate resisting requirement, and reinforcement. If the ground in a pit does not match what the design assumed, that bay stops and the engineer is asked, rather than a decision being taken in the trench.
The Party Wall Etc. Act 1996 in England and Wales
Underpinning a shared wall is notifiable work, and so is excavating within three metres of a neighbouring structure to a depth below its foundations, or within six metres where the dig cuts a line taken at 45 degrees down from the base of them. That means notices served in good time, a schedule of condition recording the neighbour's property before anything happens, and an award setting out what is done, when, and with what access. The notice periods are set by the Act, and the only thing that shortens them is the neighbour agreeing in writing. The Act covers England and Wales, so in Scotland and Northern Ireland the neighbour's right of support and local practice apply instead. Either way we work to what has been agreed and keep neighbours told what is happening on the days it affects them.
CDM 2015, Excavation Safety and Spoil
Every job runs under the Construction (Design and Management) Regulations 2015, with a construction phase plan and the client and designer duties set out at the start so nobody is caught out by them. On a domestic job those client duties normally pass to us as the contractor. The Regulations require that a structure is not allowed to become unstable while work goes on around it, and that excavations are supported and inspected by a competent person at the start of every shift, which is exactly what the bay sequence, the propping and the daily checks are there for. Spoil leaving site falls under the duty of care for waste: it is described properly, moved on the right transfer or consignment paperwork and taken somewhere permitted to accept it. Where old buildings or made ground raise the possibility of contamination it is tested and classified first, and if asbestos turns up, work in that area stops until it is dealt with under the Control of Asbestos Regulations 2012, by a licensed contractor where the material calls for one.
Who we work for
Underpinning for Every Kind of Client.
Commercial Buildings
Shops, offices, hotels, schools and care homes usually have to keep running while the work goes on. That means phasing bays around the parts of the building still in use, screening and dust control that keeps the rest of it workable, and often evening or weekend working in trading areas. Commercial underpinning also comes up when a building changes use or gains a storey and the old foundations were never designed for what is being asked of them now.
Industrial Units and Yards
Warehouses, factories and depots tend to move because of made ground, old backfilled pits, heavy floor loading or vibration from plant and forklifts. The work is often column bases and pad foundations rather than long runs of wall, sometimes with slab replacement or new machine bases alongside it. Access is usually easier, so bigger plant and piling rigs can get in, but production normally has to carry on around us and racking has to be emptied and moved in the right order.
Homes, Flats and Basements
Most domestic underpinning follows a subsidence claim, so there is an engineer, often a loss adjuster, and a neighbour with a party wall interest all involved. Terraces and semis need careful sequencing and needles rather than open trenches, because there is rarely a side to work from. Basement lowering is the other common domestic job, where the point is headroom rather than repair. In both cases the family is usually still living there, so protection, tidiness and predictable hours matter as much as the concrete.
On site
Underpinning in Action
FAQs
Underpinning Questions
How do I know whether my building actually needs underpinning?+
You do not know until it has been investigated, and plenty of cracks turn out not to need it. The evidence comes from trial pits showing foundation depth and what it sits on, a drainage survey, a look at any trees nearby, and monitoring long enough to show whether the movement is still active or has stopped, which on clay usually means a full seasonal cycle. A structural engineer reads all of that and decides. If the cause is a leaking drain, fixing the drain and letting the ground recover is sometimes the whole answer.
Who designs the underpinning, and does it need building control?+
A structural engineer designs the scheme: how deep, how wide the bays are, the order they are dug in, the concrete grade, any reinforcement and whether piles are needed. Underpinning counts as building work under the Building Regulations, so building control is notified and the work is inspected as it goes, usually with the bottom of each excavation looked at before concrete is placed. Underpinning on its own does not normally need planning permission, though a basement or an extra storey can. We build to the engineer's drawing and call the inspections in at the right time.
Do I need to tell my neighbours or serve party wall notices?+
In England and Wales, almost always. Underpinning a shared wall is notifiable, and so is digging within three metres of a neighbouring building to a level below its foundations. Notices have to be served in advance, a schedule of condition is taken of the neighbour's property, and an award sets out how the work is done and what access is needed. It is worth starting that early, because the notice periods are set by the Act and the only thing that shortens them is the neighbour agreeing in writing. In Scotland and Northern Ireland the Act does not apply, but the neighbour's right of support still does, so the conversation happens anyway.
How long does an underpinning job take?+
It depends on the length of wall, the depth, the sequence and the ground, and nobody can give you a straight figure before the trial pits are open. The pace is set by the sequence rather than by effort: each bay has to be dug, inspected, cast and left to gain strength before the ones beside it can be opened, and the dry packing follows a day or two after the pour. We give you a programme once the scheme is designed, and we tell you where the slow points are and what could move them.
Can we stay in the house, or keep trading, while it happens?+
Usually yes. Most underpinning is done from outside, and where we work inside we lift only the floors the scheme needs up, screen the area off and agree a route for spoil and materials. There is noise from breakers and there is some dust, so we plan the loud stages and tell you when they are coming. In commercial buildings we can phase the bays around trading hours. The exception is a deep basement job, where the disruption is closer to a building site than a repair and moving out for part of it is often easier.
The engineer blames a tree, or a drain. What happens about that?+
The cause has to be dealt with or the ground will keep moving under the new foundations. A cracked or leaking drain is repaired or relined while the excavation is open, which is the cheapest time to get at it. A tree is a longer conversation: removal, reduction on a proper cycle, a root barrier, or leaving it alone and taking the underpinning deeper are all options. If it is protected by a tree preservation order, stands in a conservation area or belongs to somebody else, the council or the neighbour has to be part of that decision.
What drives the cost of underpinning?+
Depth is the big one, because past about 1.2 metres a trench needs proper support and every stage slows down. After that it is the length of wall, the access (a rear wall reached through a house costs more than one you can park a machine next to), the ground and water conditions, whether the scheme is mass concrete or piled, and how much has to be dug up and put back afterwards. We price from the engineer's drawing and the trial pit findings, and we set out what is included, so the ground opening up is not the moment the number changes.
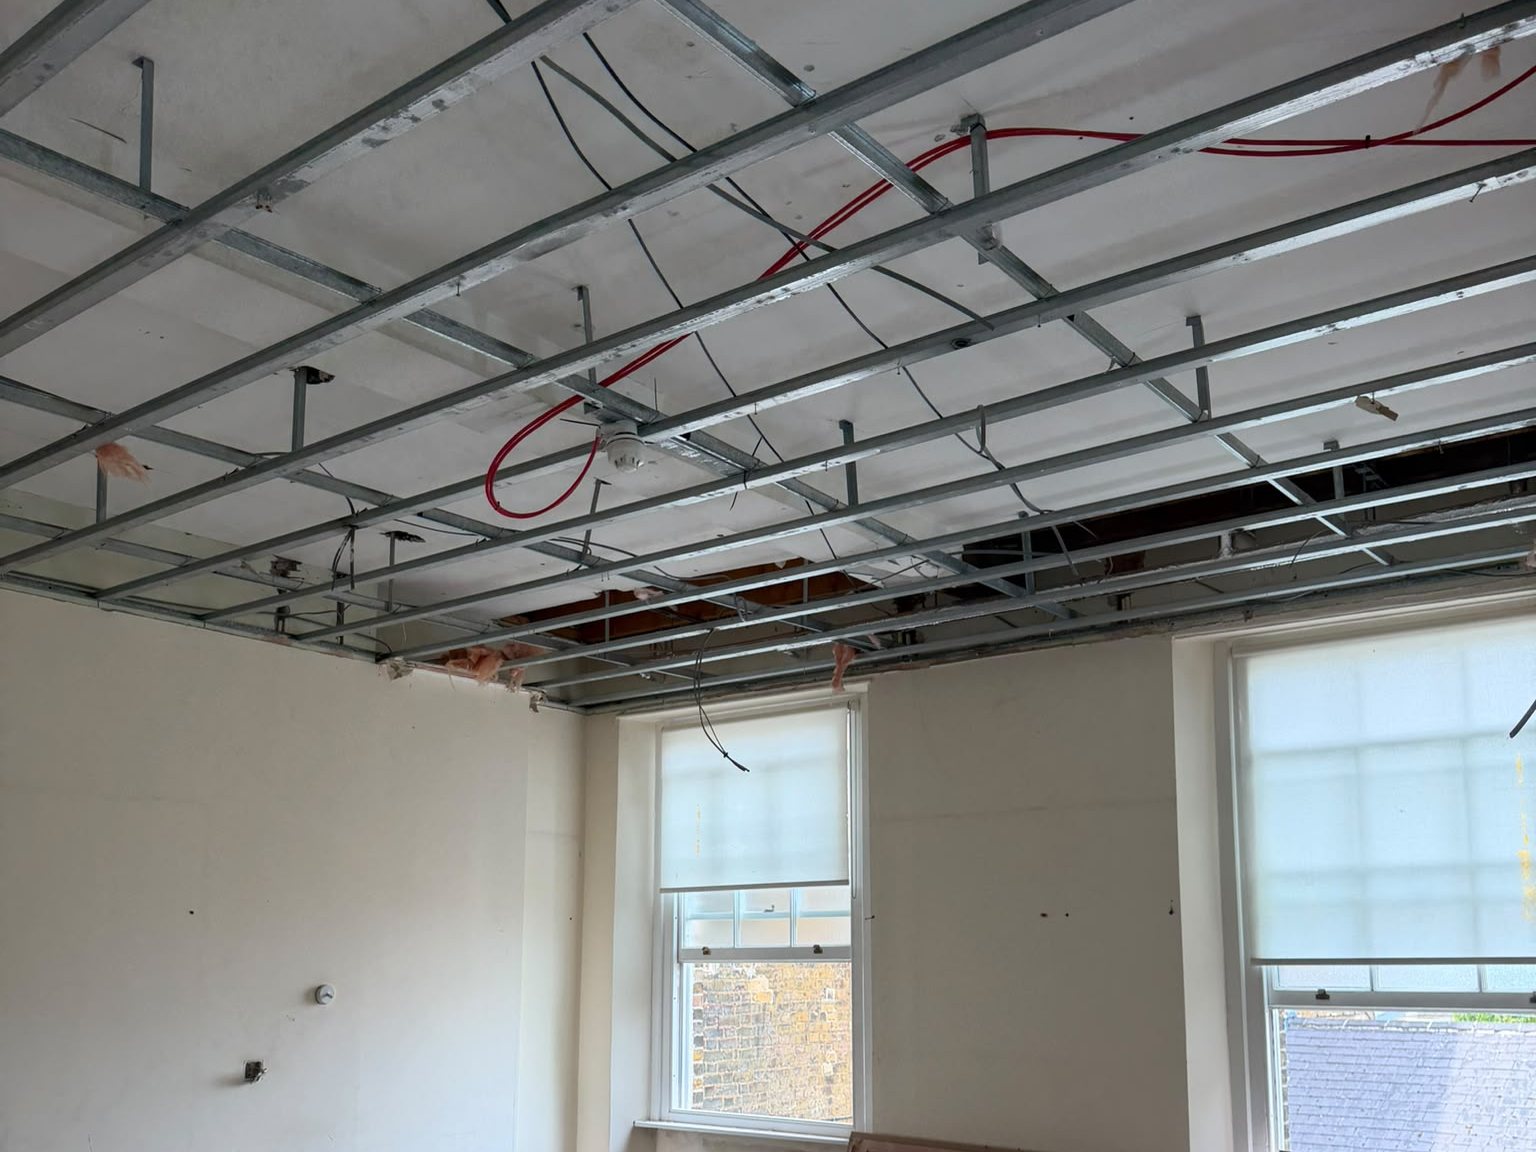
If you have cracks you are worried about, an engineer's report asking for underpinning, or a dig planned alongside a building that will need supporting first, send us the drawings or the report and we will come and look. We will tell you plainly what we think the ground is doing and what the work involves, and if we think underpinning is not the answer we will say so. Call the yard on 01424 830613 or send the details through the contact form and we will get someone out to you. We work nationwide from Upper Wilting Farm, St Leonards-on-Sea, East Sussex TN38 8EG.
Need Underpinning?
Tell us what you need moving, clearing or building and we will come back with a straight answer and a fair price.